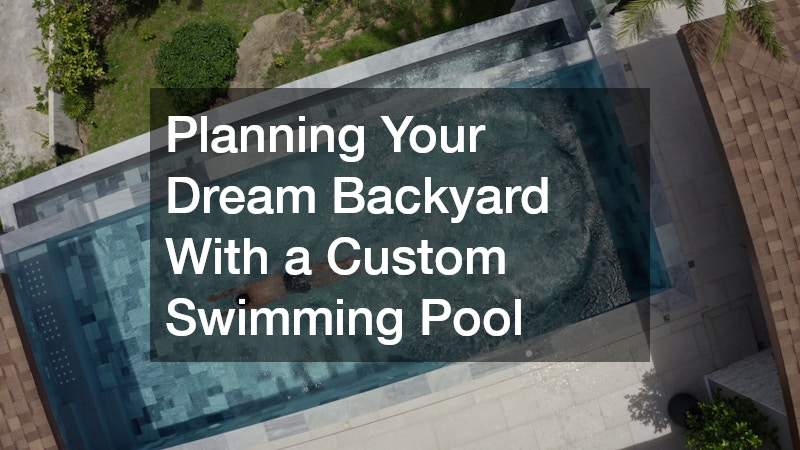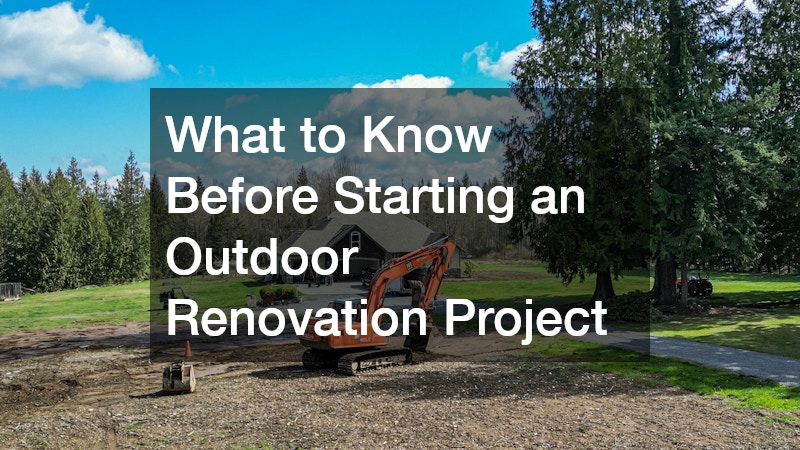
Transforming an underutilized backyard into a vibrant, functional outdoor living space is one of the most rewarding home improvement endeavors a homeowner can undertake. Whether your dream vision involves an expansive paver patio for weekend entertaining, a pristine lawn surrounded by private garden beds, or a resort-style swimming pool, expanding your living square footage into the open air enhances daily lifestyle and significantly boosts overall property value.
However, behind every stunning outdoor transformation lies a complex web of logistics, site preparations, trade coordination, and municipal approvals. Unlike interior remodeling projects, where dimensions are fixed and protected from the elements, outdoor renovations require you to work in direct partnership with nature. Unpredictable soil conditions, steep slopes, mature tree root systems, underground utilities, and regional weather patterns all dictate what can physically and legally be built on your land.
Skipping essential preliminary planning steps often leads to mid-project delays, unexpected budget overruns, damaged underground infrastructure, or costly re-work. This comprehensive guide outlines the critical stages every homeowner must navigate before breaking ground—from initial site surveys and clearing to spatial design, water feature integration, and long-term property maintenance.
Evaluating Your Site: Soil, Slope, and Boundary Inspections
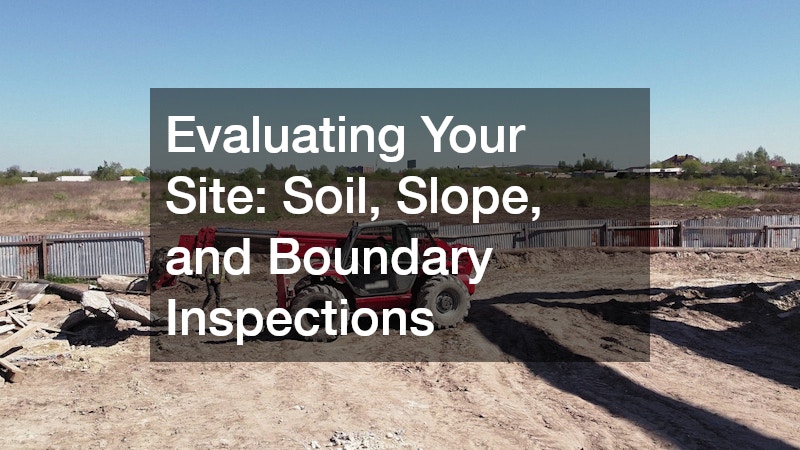
Before sketching grand design ideas or selecting outdoor furniture, you must gain a precise understanding of your land’s physical and legal parameters. Every property features unique topographical characteristics and legal boundaries that define what can be built, where structures can sit, and how earthwork must be executed.
Your first technical step should always be securing an up-to-date property line survey prepared by a licensed land surveyor. This document clearly establishes your exact legal boundary lines, easements, and municipal setback requirements—the mandated buffer distances between your new structures and neighboring property lines. Building a permanent patio, retaining wall, or fence, even a few inches over a setback line, can result in mandatory teardowns enforced by local code officials.
Once boundaries are established, call your local utility location service (typically reached by dialing 811) before any shovel or excavator hits the dirt. Technicians will mark the precise underground pathways of natural gas pipes, high-voltage electrical lines, fiber optic cables, water mains, and public sewer connections. Hitting an unmarked utility line is not only extremely dangerous but can also result in massive repair fines and widespread neighborhood outages.
Simultaneously, evaluate your site’s natural topography and soil permeability:
- Slope and Grading: Steeply sloped yards require specialized engineering, including retaining walls, terraced planting beds, or deep cut-and-fill grading to create level, usable building pads.
- Drainage and Runoff: Observe how rainwater flows across your land during heavy downpours. Poorly graded yards collect standing water, which can undermine patio foundations, flood basements, or drown plant root systems.
- Soil Composition: Clay-heavy soils retain moisture and expand, placing immense pressure on buried walls, while overly sandy soils require compaction work to support heavy stone pavers.
Defining your yard’s perimeter is an essential part of site planning. Installing durable vinyl fencing along surveyed boundaries creates a clean, secure enclosure that establishes privacy, keeps pets and children safe, and visually frames your new outdoor layout. Once boundaries and utilities are mapped, embarking on professional land clearing clears away dense brush, boulders, and invasive vegetation, transforming raw terrain into a level, workable canvas for your upcoming build. This initial step not only enhances the aesthetic appeal of your property but also prepares the land for future landscaping and construction projects. Additionally, properly defined boundaries can help prevent disputes with neighbors and ensure that any improvements you make stay within your property lines. Ultimately, a well-planned perimeter and cleared space set the foundation for a successful outdoor living experience.
Assessing Landscape Architecture: Managing Hazardous and Overgrown Trees
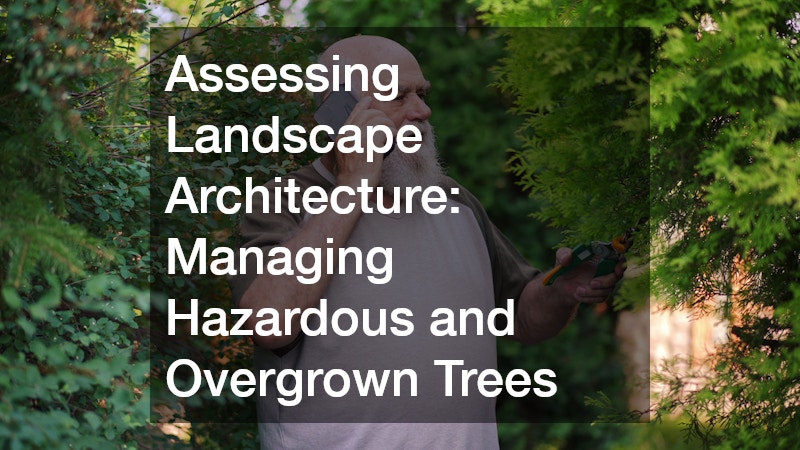
Mature trees add undeniable beauty, shade, and character to a residential property. However, large trees also present significant physical challenges during a major outdoor renovation. Their extensive canopy lines block essential sunlight needed for lawns and swimming areas, while their far-reaching underground root systems can crack concrete slabs, lift paver stones, or disrupt buried plumbing pipes.
Before finalizing any hardscape or pool layouts, conduct a thorough tree health and structural audit across your entire yard. Heavy construction machinery moving across a site compacts the soil around tree bases, suffocating delicate feeder roots and causing healthy-looking trees to decline and die months or years after construction finishes.
A strategic tree management plan involves evaluating three primary factors:
- Structural Risk: Inspect mature trees for signs of internal rot, fungal bracket growth, hollow trunks, leaning angles, or heavy deadwood branches that could fall during future storms.
- Root Proximity: Identify trees located within fifteen feet of planned hardscape, pools, or retaining walls. Root pruning must be evaluated carefully to ensure the tree’s physical stability is not compromised.
- Sunlight Exposure: Determine how much natural overhead light is needed for planned turfgrass, sunbathing decks, or vegetable gardens, adjusting tree canopies accordingly.
When trees are diseased, structurally hollow, or directly positioned in the middle of a planned excavation zone, hiring a certified tree removal service is necessary to fell high-risk timber safely without damaging surrounding home structures. For mature trees that can be preserved, partnering with skilled tree trimming contractors allows you to selectively thin dense canopies, clear away low-hanging deadwood, and lift lower branches. This strategic pruning allows sunlight to filter down onto new lawns and outdoor living spaces while preserving the beauty and cooling shade of established trees.
Additionally, regular maintenance of trees through pruning not only enhances their health and longevity but also adds value to your property. Investing in professional tree care ensures that the trees remain aesthetically pleasing and functional for years to come. Moreover, by improving air circulation and light exposure, you create a healthier environment for both your plants and your family to enjoy. Ultimately, a well-maintained landscape can contribute significantly to the overall appeal and comfort of your outdoor areas.
Designing the Vision: Creating Functional Outdoor Zones
Successful outdoor living spaces do not happen by accident; they are carefully engineered environments that balance aesthetic beauty, functional movement, and practical everyday use. Rather than viewing your yard as one large open lawn, approach the design process by dividing the space into distinct “outdoor rooms,” each designated for specific activities.
A well-balanced master layout considers how family members and guests will naturally navigate through the space. Consider placing outdoor kitchens and dining tables close to interior kitchen doors to simplify food transport. Lounging zones with fire pits or comfortable seating can be placed further out into the yard to serve as inviting focal points that draw people deeper into the landscape.
When mapping out spatial dimensions, ensure you leave generous circulation pathways:
- Primary Walkways: Main pathways connecting the house to major outdoor destinations should be at least four to five feet wide to allow two adults to walk side-by-side comfortably.
- Secondary Paths: Garden stepping-stone paths or side-yard accessways can measure three feet wide for single-file movement.
- Seating Clearance: Allow at least three feet of open space around dining tables and fire pit chairs so guests can push back seats without stepping off paver edges into garden beds.
Collaborating with a visionary backyard designer helps translate your lifestyle ideas into a cohesive, scaled site plan. An experienced designer understands how to blend hardscape materials, custom lighting, water features, and soft plantings seamlessly while adhering to local building codes. Furthermore, consulting a qualified tree service contractor during the initial design phase ensures that cherished specimen trees receive root zone protection throughout the construction process, integrating natural greenery into your modern hardscape layout.
Taking the time to draft a phased implementation schedule within your master design plan allows you to execute the project in manageable financial steps. If your budget cannot accommodate all desired features at once, building the main hardscape foundation first while pre-plumbing for future outdoor kitchens or gas fire lines ensures seamless future upgrades without destroying finished work.
Water Feature Planning: Sizing, Materials, and Safety Infrastructure

Incorporating a custom water feature—whether a peaceful koi pond, a cascading waterfall, or a full-size swimming pool—instantly elevates an outdoor space into a resort-like retreat. However, swimming pool installations represent one of the most technically demanding and highly regulated aspects of residential construction, requiring careful planning regarding equipment, materials, and safety compliance.
The three primary pool construction types each offer distinct advantages depending on your site conditions and design preferences:
- Fiberglass Pools: Factory-molded shells that are lowered into an excavated hole. They offer smooth, non-porous surfaces and rapid installation timelines, though shape options are limited to pre-manufactured molds.
- Vinyl Liner Pools: Feature custom-built steel or polymer wall panels fitted with a flexible vinyl membrane. They provide soft underfoot surfaces and lower initial material costs, though liners require replacement every eight to twelve years.
- Gunite (Concrete) Pools: Custom-shot concrete shells that offer unlimited design flexibility in depth, shape, and integrated features like swim-up bars or sun shelves. They are exceptionally durable but require longer construction timelines.
Municipal building codes strictly regulate pool construction to prevent accidents and unauthorized access. Requirements almost universally include self-closing and self-latching gates, minimum fence heights (typically four to five feet), anti-entrapment drain covers, and loud door alarms on any house exit leading directly to the pool area.
Working with an experienced swimming pool contractor guarantees that your excavation, structural steel reinforcement, plumbing lines, and filtration pumps meet rigorous local engineering standards. To protect your investment once construction is complete, integrating a heavy-duty pool cover is essential. A quality cover keeps leaves and blowing debris out of the water, dramatically reduces chemical consumption, minimizes thermal water evaporation, and provides an indispensable layer of safety for children and pets during the off-season.
High-End Customization and Ongoing Grounds Maintenance
For homeowners seeking an extraordinary backyard retreat, high-end customization options can turn a standard landscape design into a private, multi-sensory luxury environment. Integrating advanced outdoor technology, custom masonry, and automated features allows you to enjoy your outdoor living space across all four seasons, day or night.
Consider integrating elevated amenities that match your entertaining style:
- Integrated Thermal Features: Gas-powered fire bowls, built-in patio heaters, and custom outdoor fireplaces extend the usability of your patio into crisp autumn and winter evenings.
- Automated Environmental Lighting: Low-voltage LED landscape lighting highlights architectural plant features, illuminates walkways for safety, and casts subtle ambient uplighting along stone walls.
- Custom Water Enhancements: Laminar deck jets, sheer descent waterfalls, and integrated spillover spas add soothing ambient water sounds that mask urban neighborhood noise.
Executing these complex, highly customized aquatic features requires specialized craftsmanship. Partnering with a premier local luxury pool contractor ensures that custom resort-style elements—such as vanishing edges, glass-tile finishes, in-floor cleaning systems, and smartphone-controlled water temperatures—are engineered with absolute precision.
Finally, remember that an outdoor renovation does not end when the construction crews pack up their equipment. A newly renovated landscape is a living, evolving ecosystem that requires ongoing care to maintain its beauty and health. Establishing a contract for professional lawn services guarantees that newly laid sod receives proper deep-watering schedules, custom fertilization, seasonal aeration, and precise mowing heights, ensuring your lush green lawn continues to complement your new hardscape for years to come. Regular maintenance not only enhances the aesthetic appeal but also promotes stronger root development and resilience against pests and diseases.
Additionally, planning for winterization procedures in colder climates protects delicate plumbing, irrigation valves, and stone finishes from freeze-thaw cracking, preserving your outdoor investment for decades. Implementing a fall cleanup routine, which includes clearing debris and protecting sensitive plants with mulch or coverings, can further bolster the health of your landscape as it prepares for the dormant season. By investing time and effort into ongoing care, you ensure your outdoor space remains a vibrant and inviting environment for relaxation and entertainment.
Conclusion
A successful outdoor renovation is the product of careful site preparation, thoughtful design, clear prioritization, and expert trade execution. By auditing your property’s boundaries, clearing hazardous trees, defining clear functional living zones, selecting compliant water features, and planning for ongoing maintenance, you protect both your financial investment and your peace of mind.
Transforming your yard into an extension of your home requires patience and collaboration with skilled professionals who understand the unique demands of local soil, climate, and construction codes. Taking the time to research, plan, and build a strong foundational strategy ensures that your new outdoor living space will bring joy, relaxation, and memorable moments to your family for decades to come.